Heat load calculations and HVAC loads
Sensible and latent load calculations for rooms, process areas and buildings.
- ASHRAE criteria and local codes
- System recommendation


We are a team of engineers specialized in thermomechanics. We work with you from the first calculation to the final recommendation, with clear reports and short turnaround times.
Sensible and latent load calculations for rooms, process areas and buildings.
Air conditioning and mechanical ventilation engineering, with a focus on hospital areas and critical rooms.
Diagnosis of equipment that does not reach its target temperature, and comparison of design alternatives.
Options for industrial buildings, process rooms with high equipment loads, and cold rooms.
Review of contractor proposals and calculation reports, plus support after the report is delivered.
Right-sizing so equipment is not oversized, lowering both energy use and upfront cost.
Send us whatever information you have and we will reply with the scope and a proposal for the study.
Beyond calculation and design, we help you coordinate the project, optimize the investment and design with sustainability criteria.
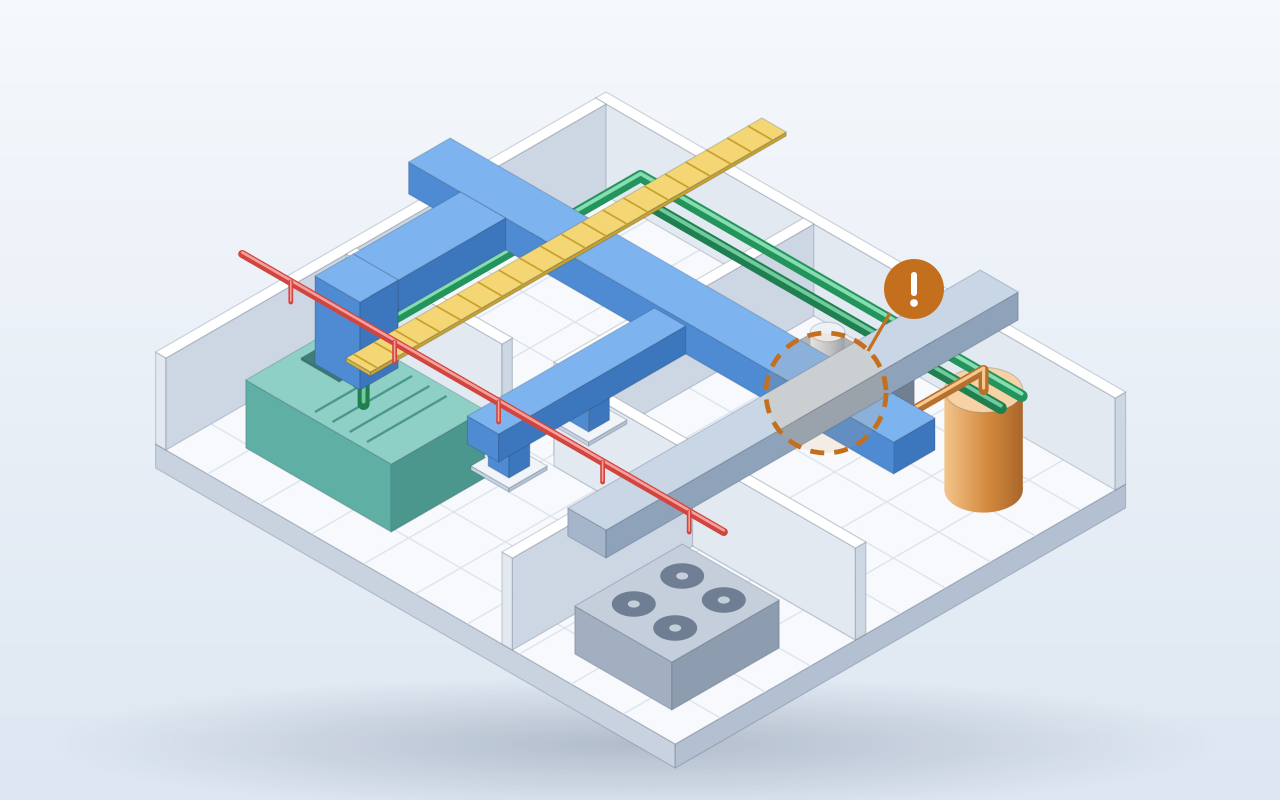
We model HVAC systems in 3D to detect clashes with structure, electrical and plumbing before construction. Fewer surprises and less rework.

We review existing systems and ongoing projects to lower upfront and operating costs without giving up performance. We upgrade equipment to recover efficiency.

We design efficient systems and support the project so it meets certification requirements such as LEED and EDGE, with lower energy use and more value for your building.
We work wherever temperature matters: plants, equipment, critical rooms and buildings.
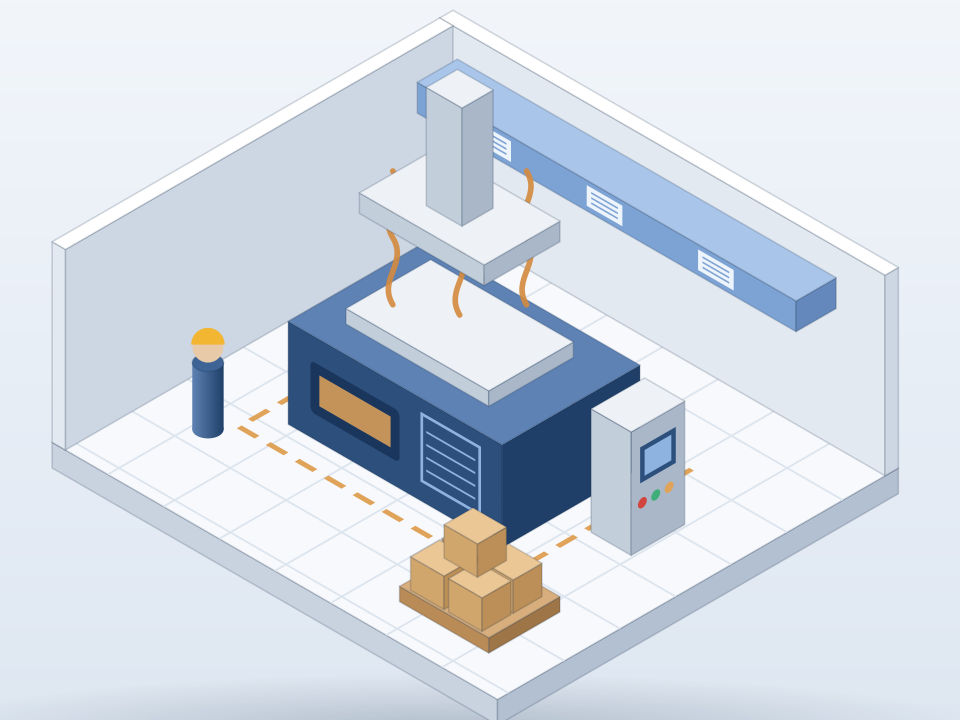
Process rooms, industrial buildings and equipment with high heat loads.
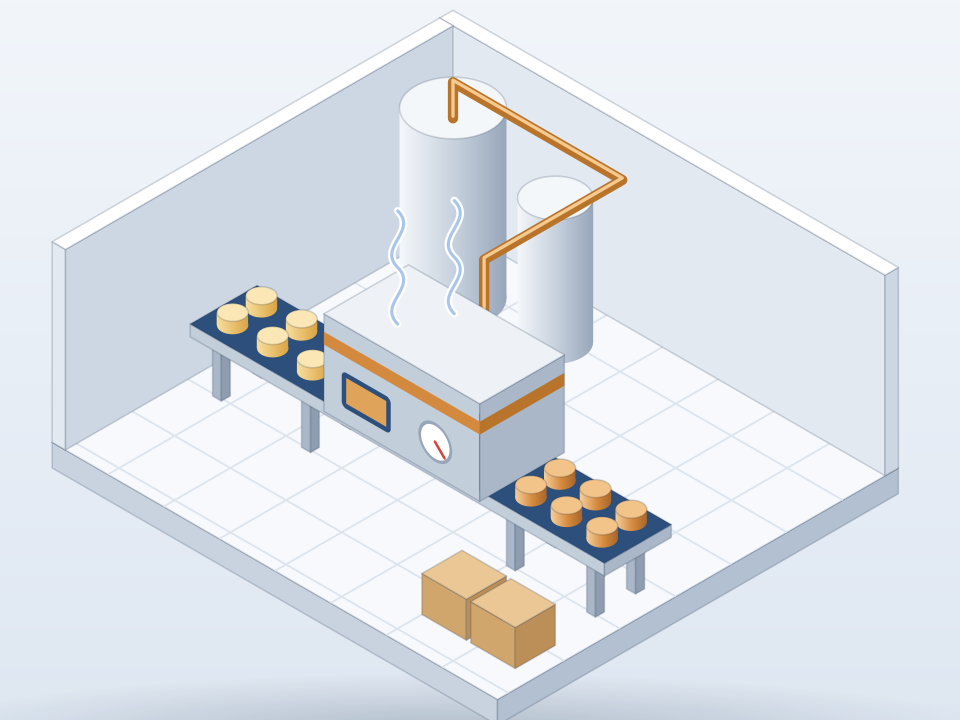
Cooking, thawing and thermal treatment of products.
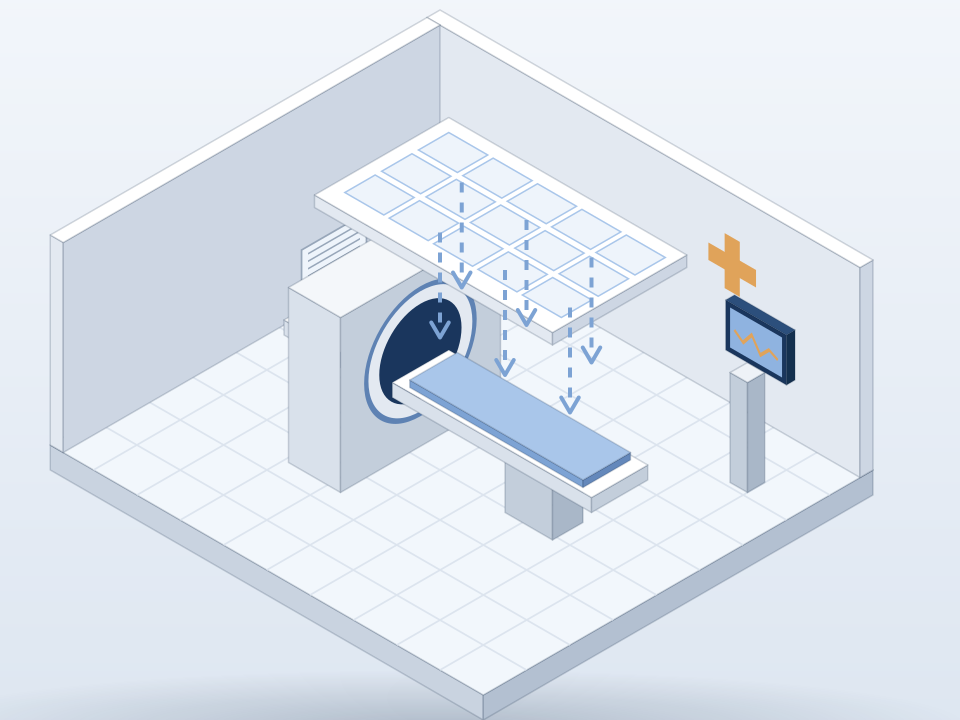
Imaging, critical rooms and hospital renovations.

Heat loads to size systems correctly, without oversizing.
Here are some recent projects. We protect our clients' privacy, so we do not name them.
A simple process with everything in writing, and a technical review at every delivery.
We receive drawings, equipment data sheets and the project's operating conditions.
We send you the scope, deliverables, timeline and fees in writing.
We carry out the study with specialized software, ASHRAE criteria and the local codes of each country.
We deliver the technical report and meet with you to review the results.
FJR Ingeniería Termomecánica is a team of engineers who solve heat transfer, air conditioning and ventilation problems with sound calculations, good judgment and clear explanations.
We work with machinery manufacturers, food plants, healthcare institutions, builders and HVAC contractors who need technical backing to make decisions.
Every delivery includes the calculation report, the assumptions behind the analysis and concrete recommendations.
What clients ask us most before starting a project.
By calculating the real load, so you buy neither too much nor too little equipment. A correctly sized system costs less to install and uses less energy every month.
We use ASHRAE design conditions and criteria, together with the local codes of the project's country, including the specific requirements for healthcare areas.
Yes. We design HVAC for imaging rooms and hospital areas, with pressure, filtration and temperature control.
No. We focus on design, calculation and consulting, so our recommendations are independent of any brand or supplier. If needed, we coordinate with the contractor you choose.
Often, yes. We assess the current system, find where capacity or efficiency is lost and propose targeted improvements before considering a full replacement.
Yes. We work remotely on projects anywhere in the world, with video meetings and site visits when the project needs them.
Whatever you have is enough to start: drawings, photos, equipment data sheets and operating conditions. You can attach them to the form, and we will ask for anything missing.
It depends on the scope of each project. We state the delivery time in writing in the proposal, before we start.
Before starting we send you a written proposal with the scope, timeline and price. Payment is split in stages: part at the start and the rest on delivery.
A technical report in PDF with the calculations, assumptions and recommendations, plus drawings when the service requires them. We also meet with you to review the results.
Fill in the form with whatever information you have. We will get in touch to understand your project and prepare a tailored proposal.